Developers’ Dream
Published May 2, 2025 · Updated May 11, 2025

Maximizing ROI through Automated Quantity Takeoffs
For developers, the lifeblood of every project is accurate, timely cost data. Manual takeoffs—drawing in lengths, counting fixtures, and tallying concrete volumes—are laborious and error‑prone. A single missed wall opening or misclassified finish can throw your budget off by tens of thousands. By tapping your BIM model to perform automated quantity takeoffs, you transform static geometry into living, up‑to‑date estimates that update instantly with every design tweak.
The automation journey begins by defining your material libraries and cost databases. Link BIM parameters—wall types, door families, slab thicknesses—to unit costs, regional labor rates, and waste factors. As the model evolves, the takeoff engine reads each element’s properties, calculates quantities, and multiplies by the associated rates. Need to swap a curtain‑wall system for glazed block? The moment you adjust the geometry, your cost summary regenerates with new line items and totals.
What‑if analyses become trivial. Consider two façade systems: Unit A costs more per square meter but installs faster with less labor. By running automated takeoffs on both options, you compare total installed cost, schedule impacts, and life‑cycle maintenance differences in minutes. Investors and lenders see clear, data‑driven comparisons, streamlining approvals and financing. You’re not guessing at numbers; you’re presenting airtight, model‑backed budgets.
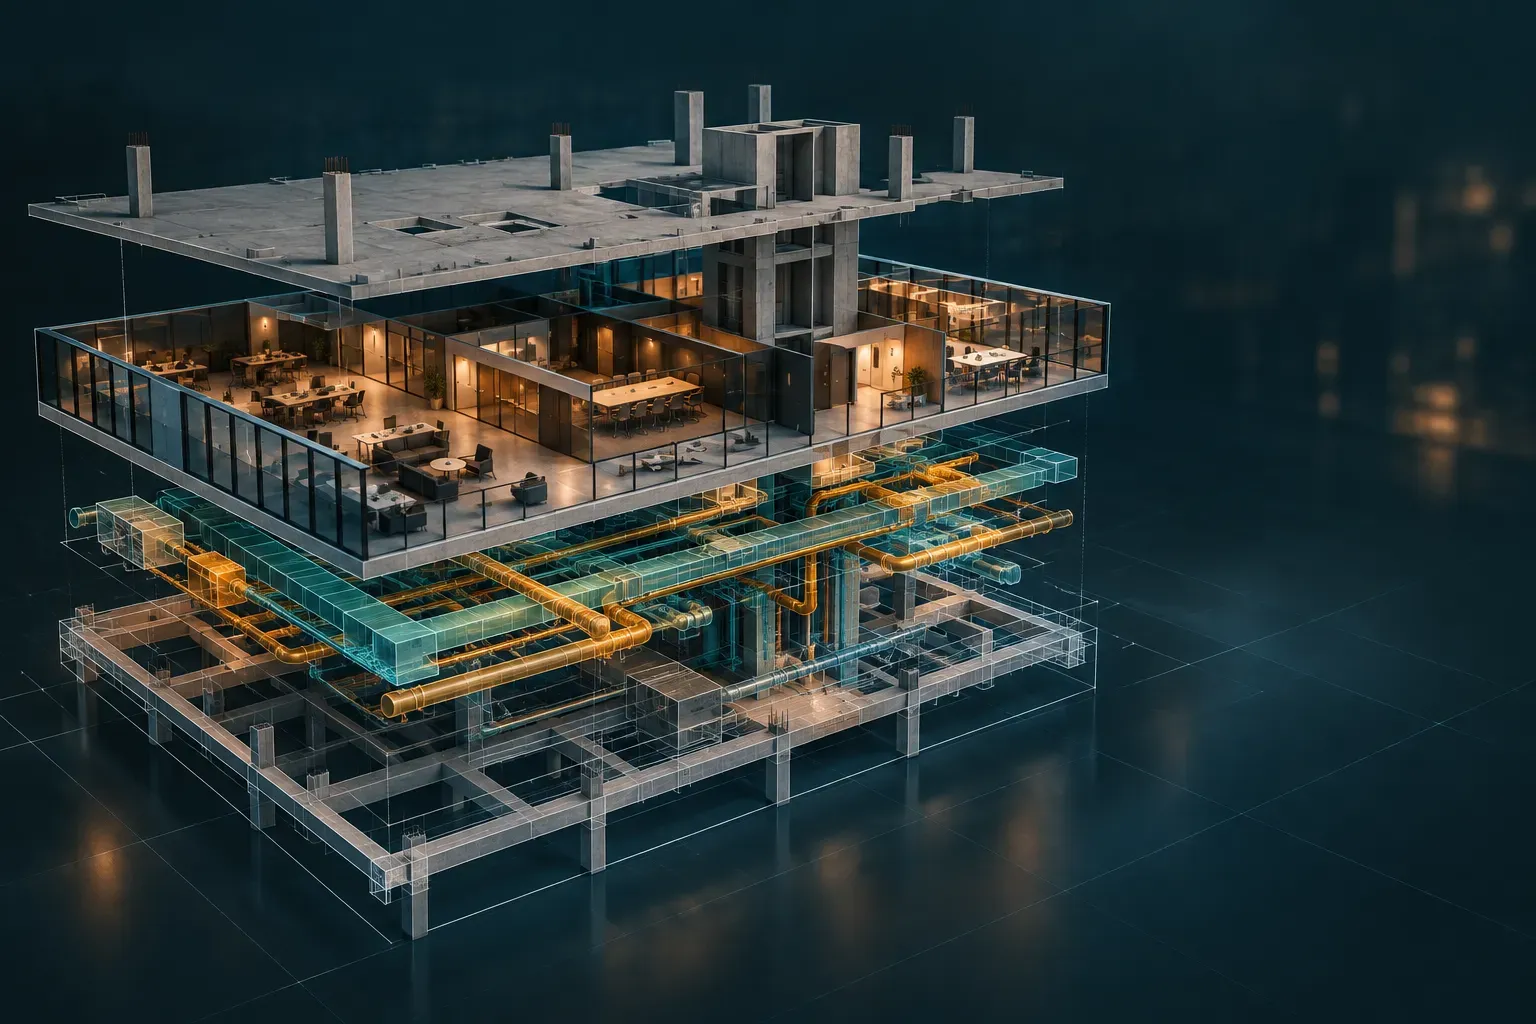
If early‑stage design budgets are too rough, decisions stall. By integrating automated takeoffs into schematic design, you provide real‑time cost feedback to architects and planners. When a designer experiments with a swooping glass atrium, you immediately see the budgetary implications. This instant insight encourages cost‑conscious creativity, steering decisions before expensive redesign cycles.
Automated takeoffs also bolster risk management. A living estimate flags material surges—say, a sudden spike in steel prices—across all projects using the same model templates. You can reprice portfolios overnight and adjust bid strategies proactively. Contingency planning becomes more precise, as you know exactly which cost lines are most volatile.
Rolling out automated takeoffs requires a phased approach. Begin with one project type—mid‑rise residential, retail, or institutional—and build your cost library from actual bids and supplier quotations. Validate takeoff outputs against manual estimates, refine your mappings, and codify lessons learned into standardized templates. As confidence grows, extend automation to every vertical: structural, MEP, finishes, sitework.
See how BIM can help you automate your takeoff process, sharpen your budgets, and accelerate your project approvals.